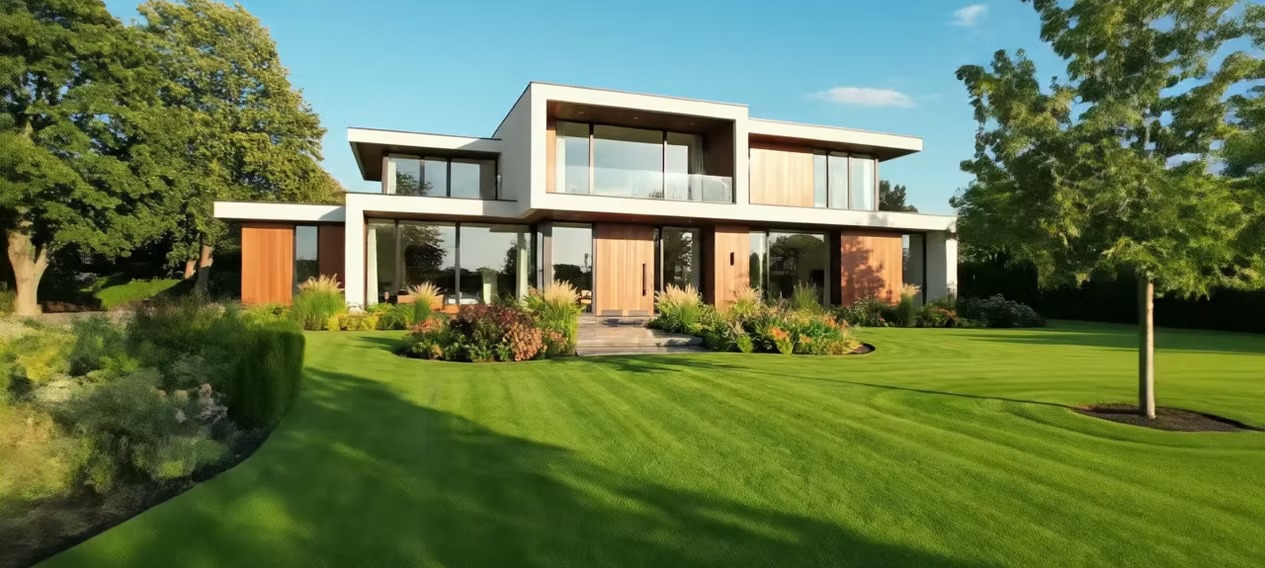
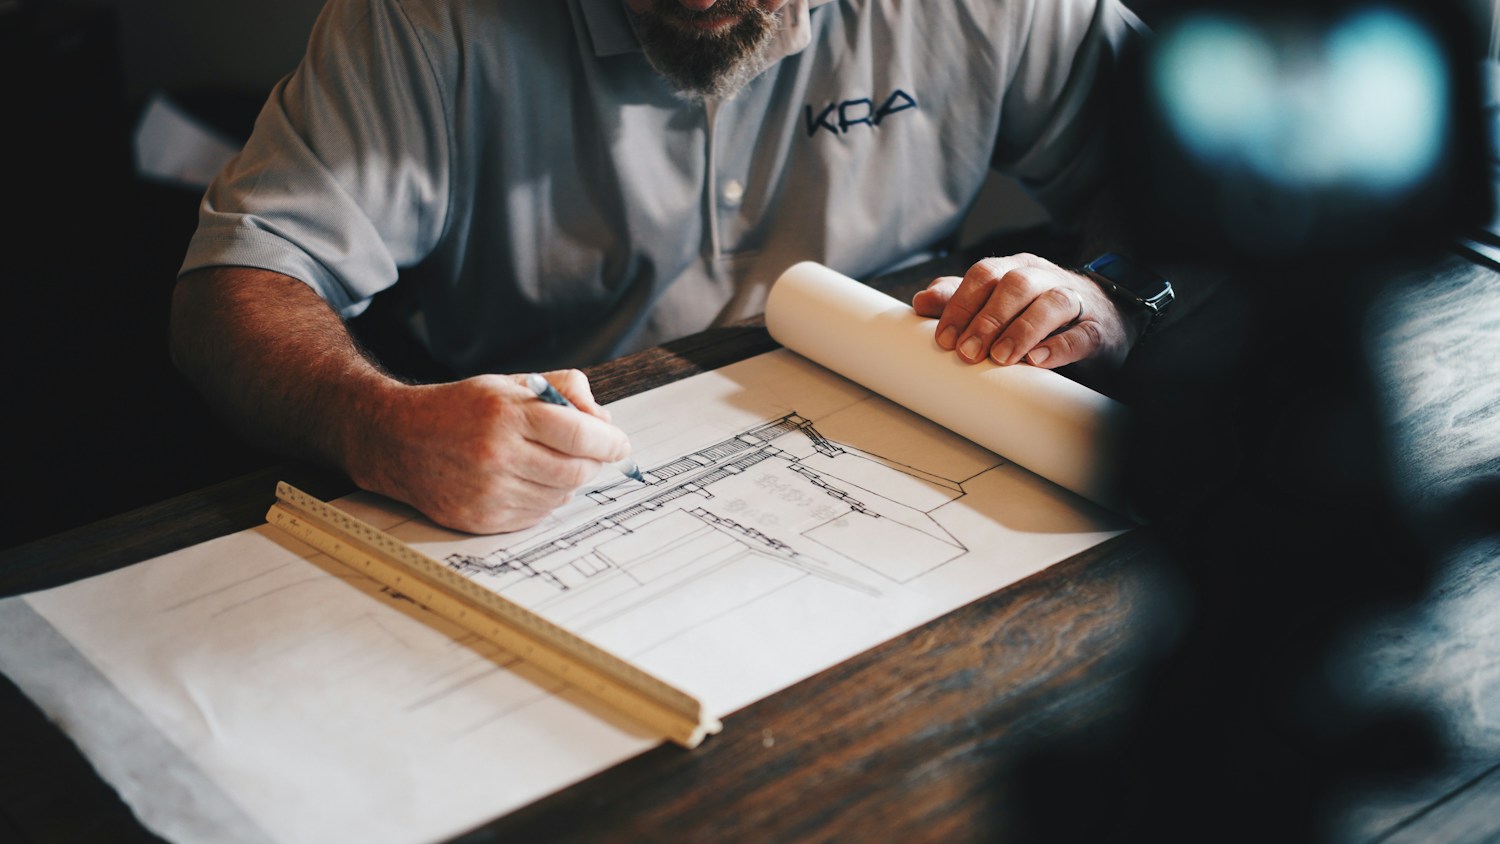
Every building project starts with understanding the people who will use it. We bring personal advice, planning and trade coordination together in a structured project process.
Whether a detached house, a semi-detached house or a smaller multi-unit project, we accompany you through every phase. Layout, construction method, materials and budget are agreed together so the result fits your everyday life.
Includes
Advice on layout, construction method and materials
Many buildings have more potential than first meets the eye. After a thorough survey, we plan modernisation, insulation, interior finishing or conversion so that structure, cost and goals fit together.
Driveways, terraces, paths and garden areas are designed to match the architecture. We pay attention to gradients, drainage, load capacity and materials that stay beautiful for years.
You have a dedicated contact for every question about your project.
02
Clear processes
Scope, schedule and steps are agreed transparently.
03
Experienced partners
We work with established specialist companies in the region.
04
Everything from one source
Construction, energy, sun protection and technology can be planned together.
In detail
One building. Many decisions.
A residential project connects the plot, architecture, materials and technical requirements. We consider them together so each stage fits the next. Brick, concrete or timber construction is discussed according to the project, its use and your requirements.
Renovation planning starts with the existing building. Which elements stay? Which rooms will change? Which building services are affected? A clear assessment of the current condition provides the basis for an understandable concept.
Preparing for our conversation
These details help us get started.
You do not need to know every detail. An initial overview is enough to clarify the next questions together.
01
New construction or renovation and intended use
02
Building location, plot and available documents
03
Plans, desired scope and timeframe
04
Requirements for finishes and materials
From conversation to collaboration
How we work together.
01 /
Consultation
We listen, clarify your goals and understand your requirements.
02 /
Concept
We develop the right approach and agree on the scope.
03 /
Delivery
We coordinate the agreed steps and keep in touch.
04 /
Support
We discuss the next steps and ongoing collaboration.
Frequently asked questions
Good to know.
Which construction projects can I enquire about?
You can enquire about new construction, renovation, interiors or individual building services. The exact scope is agreed for each project.
Can you provide a visualisation?
3D visualisations can be part of the planning process. We will discuss which presentation suits your project.
How do I get a quotation?
Email us a short project description, the location and any available plans or photographs.
How long does a construction project take?
It depends on size, construction method, permits and season. We prepare a realistic schedule after the first meeting.
Do you also take on smaller jobs?
Yes. Besides complete projects, you can also request individual services such as paving, screed or facades.
Do you help with permits and authorities?
Required documents and procedures are discussed per project, and we coordinate with planners and specialists.