01 /
Roller shutters
Blackout and privacy suited to the building.
- Solutions for new builds and retrofitting
- Coordinating colour and specification
- Manual or electric operation

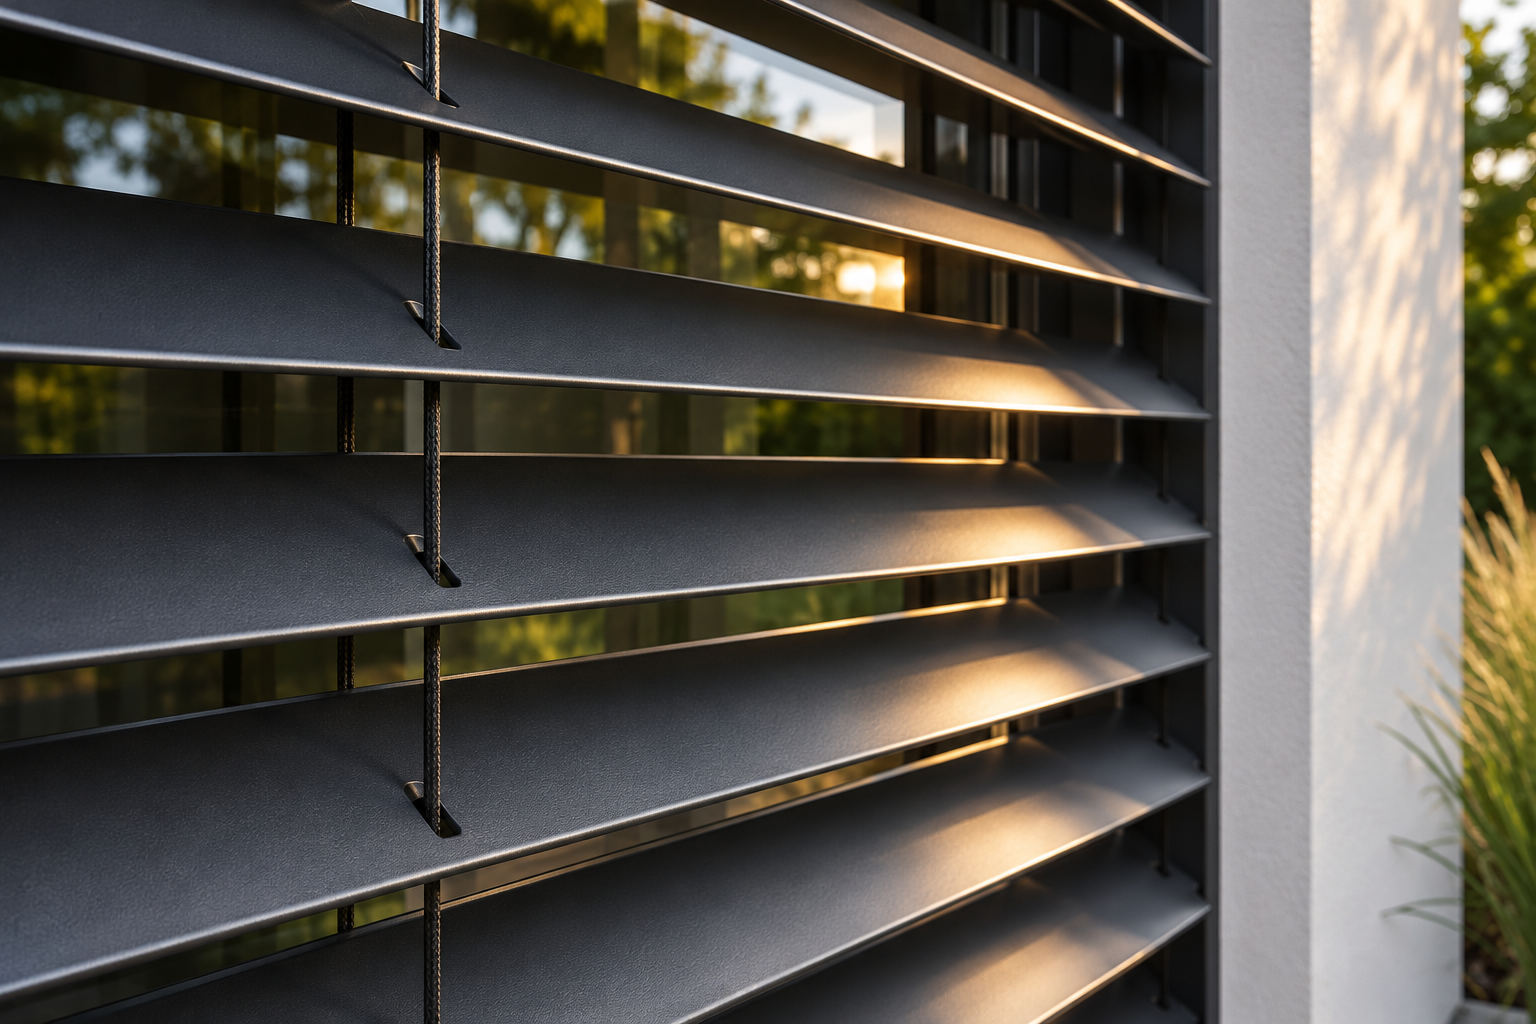
Roller shutters and shading for modern living and working spaces. Suited to your architecture, use and everyday life.
Shading is part of good building planning. It shapes daylight, creates privacy and influences the indoor climate. We discuss which solution suits your windows and project.
Blackout and privacy suited to the building.
Directing daylight while considering the view.
Making outdoor spaces usable at different times of day.
Considering controls and technical requirements from the outset.
Fresh air without unwanted guests.
Make existing systems reliable again.
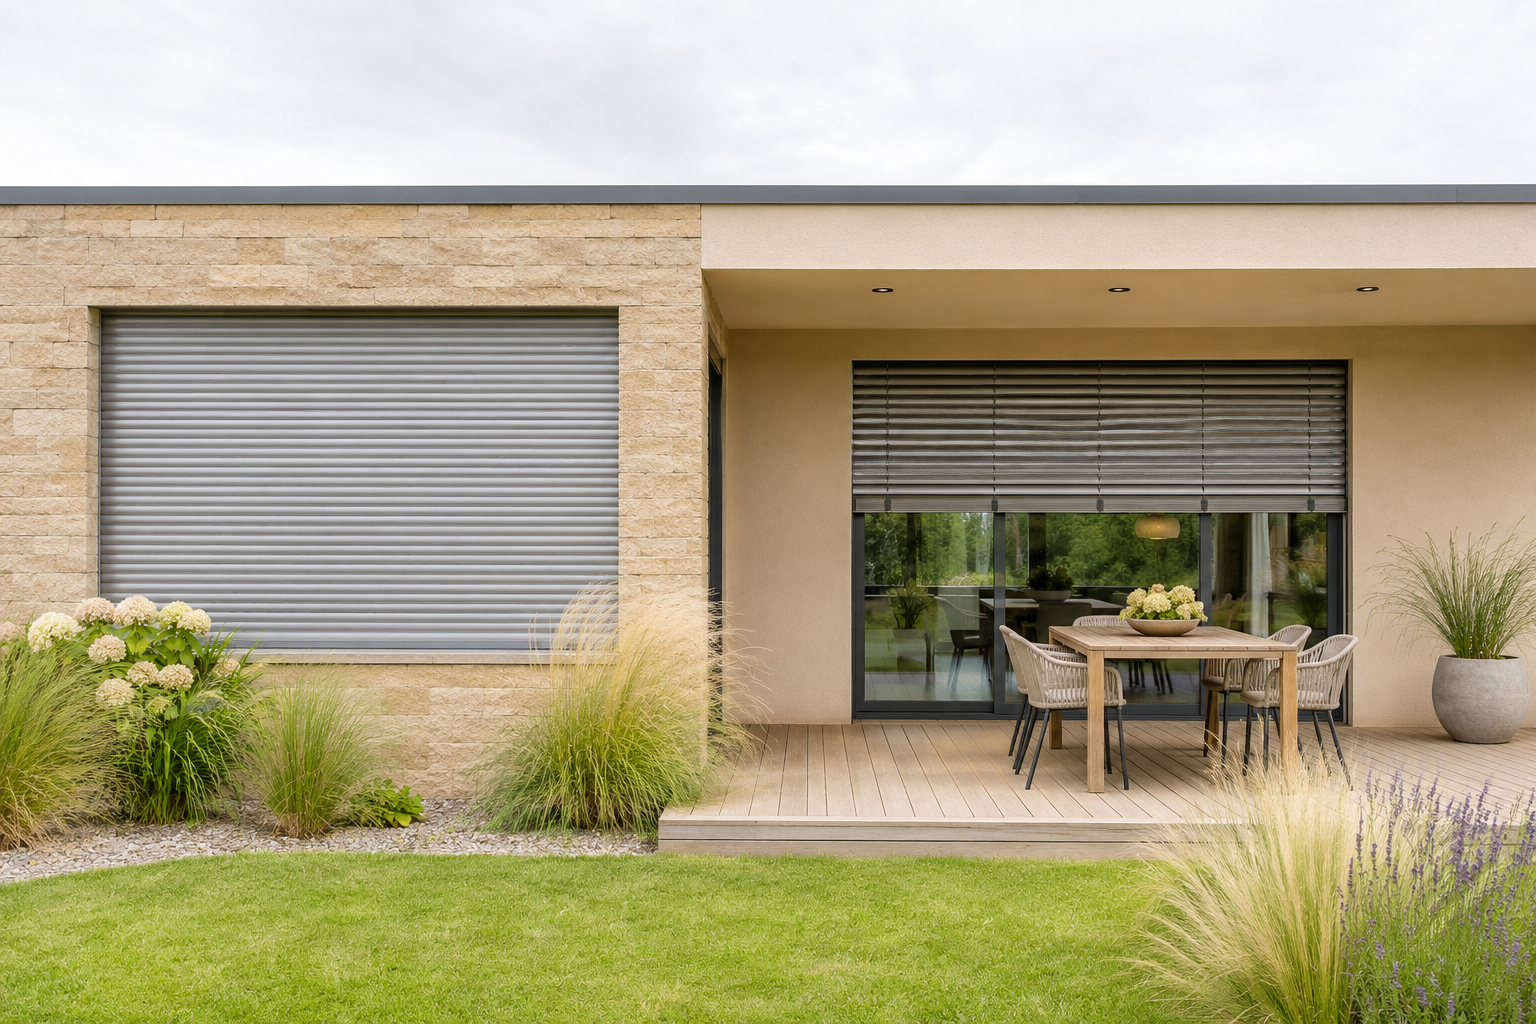
For an initial consultation, the number of windows, approximate dimensions and photographs of the installation area are useful. We then agree on the specification and technical feasibility together.
Roller shutters provide privacy, blackout and extra protection. They reduce noise, keep heat out in summer and support insulation in winter.
With adjustable slats, venetian blinds direct light without fully darkening the room. The view remains, while glare and overheating are reduced – ideal for large glazing and modern architecture.
For terraces and conservatories we discuss shading solutions that consider dimensions, fixing and use – keeping outdoor space pleasant even on hot days.
A pleasant indoor climate in summer and winter.
Less cooling demand and better insulation.
Extra protection from view and break-ins.
Operate via switch, remote or app.
Roller shutters and external venetian blinds serve different purposes. Shutters are mainly used for blackout and privacy, while adjustable blind slats allow finer control of daylight. The right specification depends on the windows, façade and use.
New builds and retrofits require early decisions on installation space, fixings and controls. Electric solutions also need power and control arrangements. Colours and finishes are matched to the architecture so function and appearance work together.
You do not need to know every detail. An initial overview is enough to clarify the next questions together.
Number of windows and approximate dimensions
New build or existing building
Photographs of the façade and installation area
Preferred controls and specification
We listen, clarify your goals and understand your requirements.
We develop the right approach and agree on the scope.
We coordinate the agreed steps and keep in touch.
We discuss the next steps and ongoing collaboration.
Retrofitting depends on the installation conditions. Photographs, dimensions and façade information help with the initial assessment.
Electric controls and possible smart-home integration are considered according to the system and technical requirements.
Use the enquiry option or email us with the location, number of windows and your preferences.
Roller shutters darken completely and protect. Venetian blinds have adjustable slats and control daylight more precisely.
In many cases, yes. We check the existing system and power supply.
Depending on the number of windows, usually one to a few days. The exact date is agreed after measuring.
Strap or crank operation, depending on the installation conditions.
Convenient switch or remote-control operation, depending on the chosen system.
Timers, sensors and smart-home integration are planned according to technical compatibility.
Front-mounted or integrated solutions, dimensions, colours, insulation and installation are planned individually.